
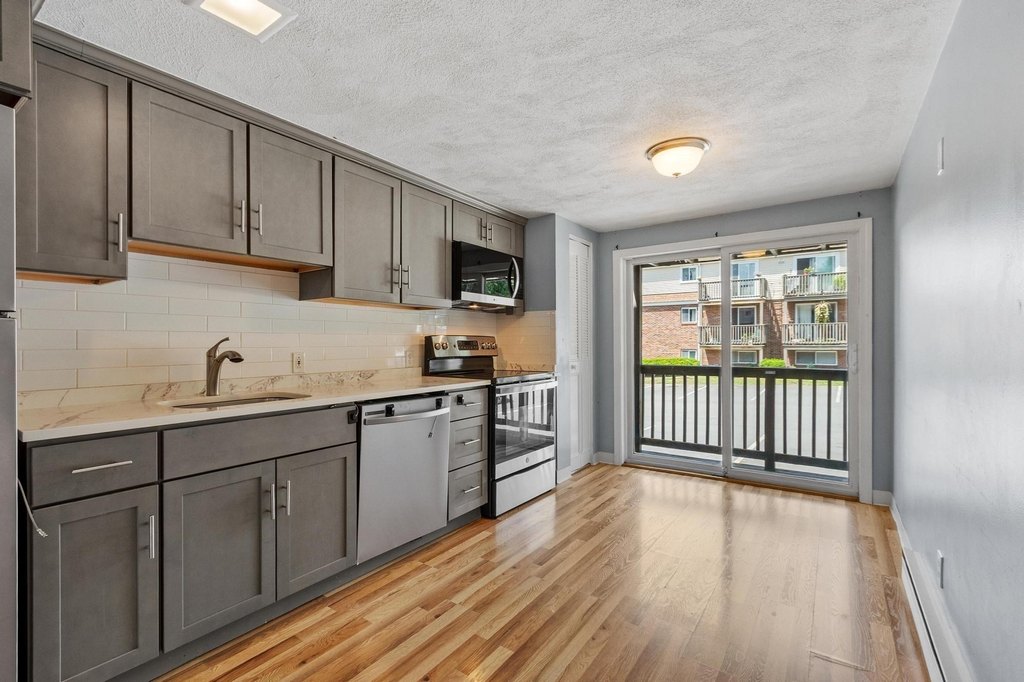
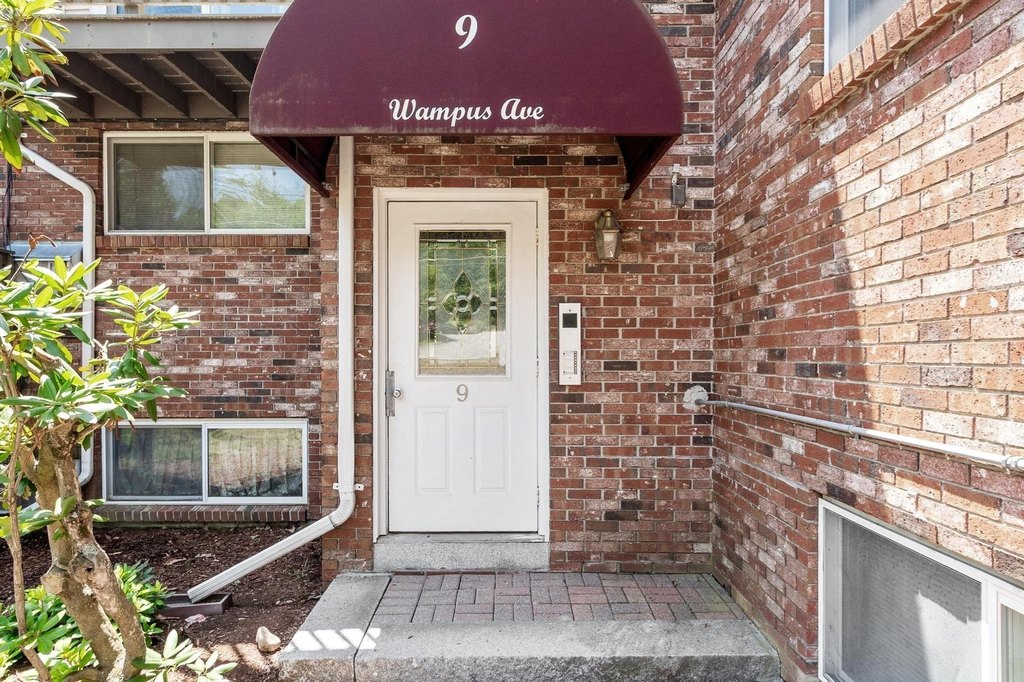
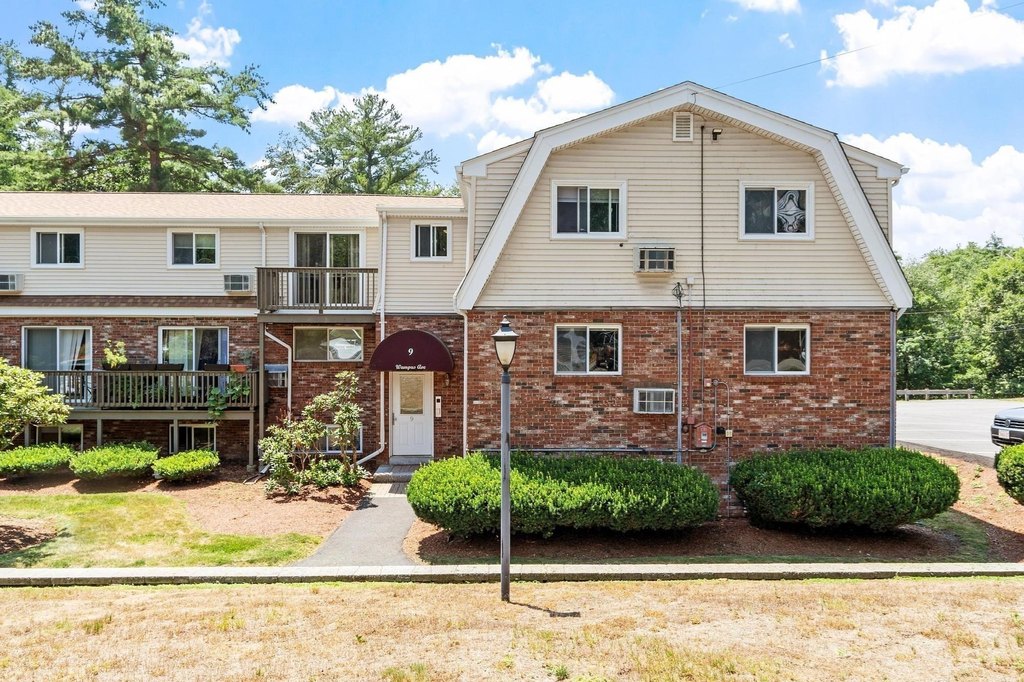
9 Wampus Ave Apt 4
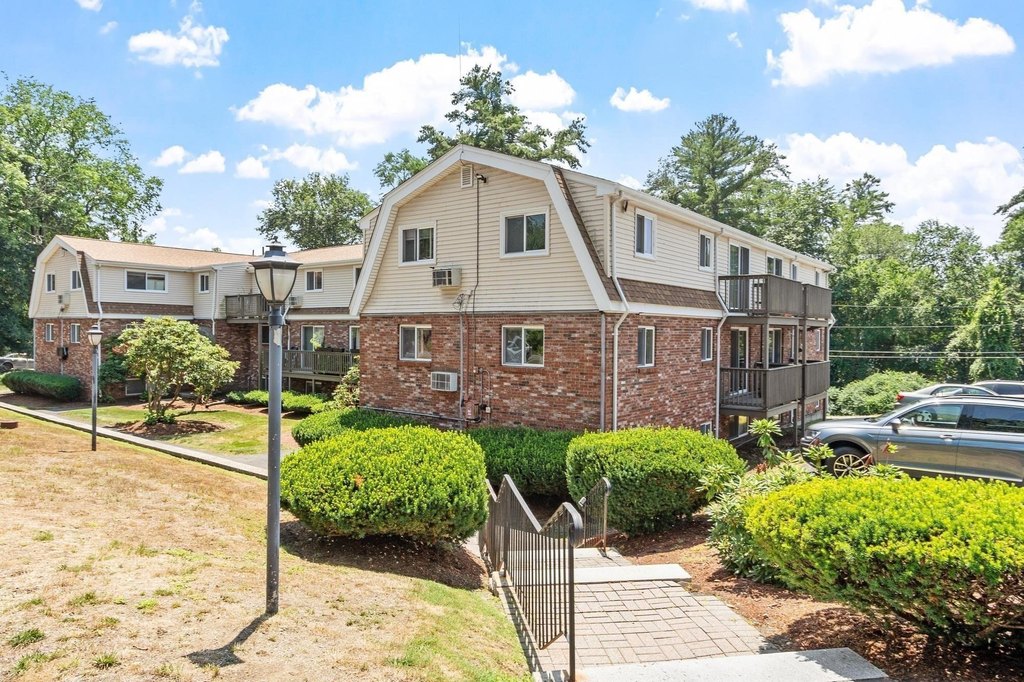
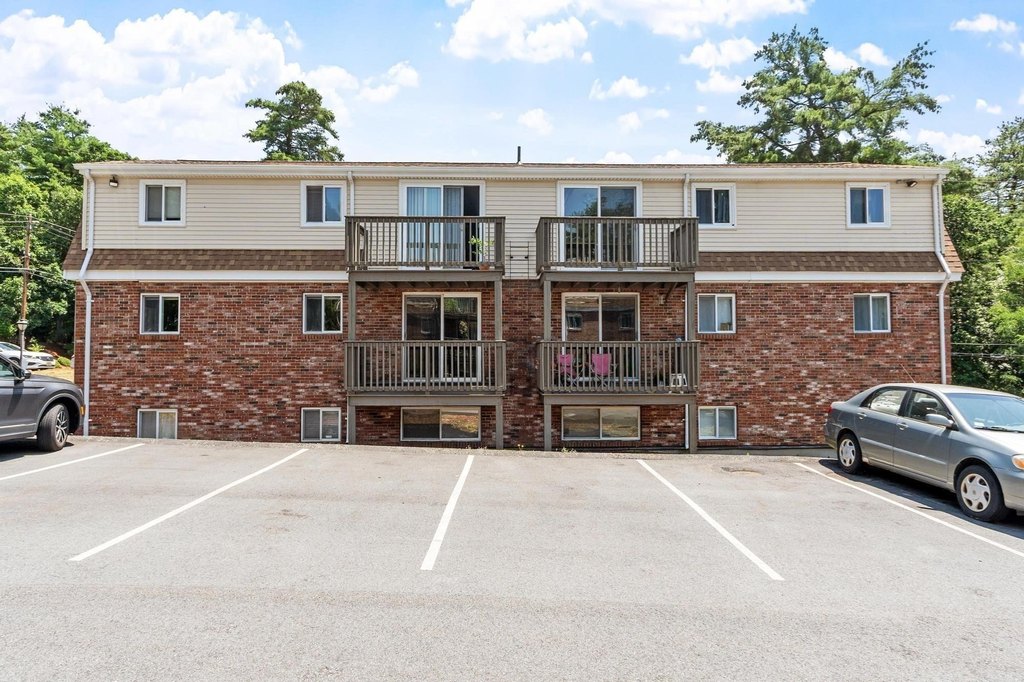
A second-floor corner condo in Acton built in 1968 with a private deck, quartz kitchen counters, and updated bath, steps from the MBTA train and Nara Park.
- 2
- Beds
- 1
- Bath
- 730
- Sq ft
- Property type
- Condo
- Year built
- 1968
- Stories
- 1
- HOA
- $671/mo
- Price per sq ft
- $367
About 9 Wampus Ave Apt 4
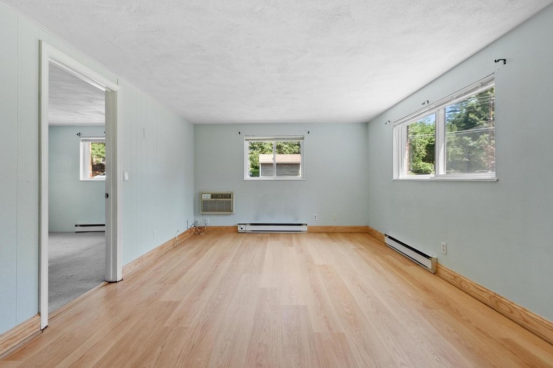
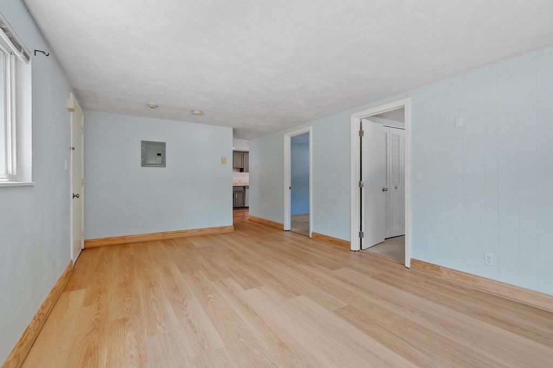
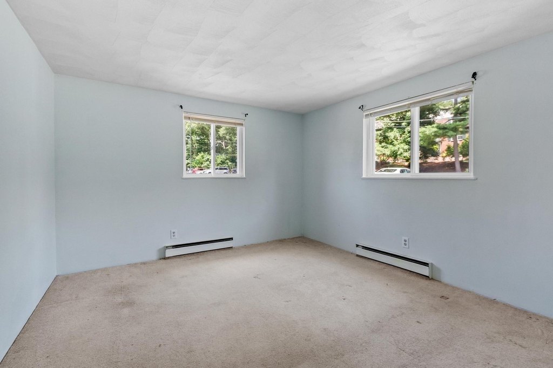
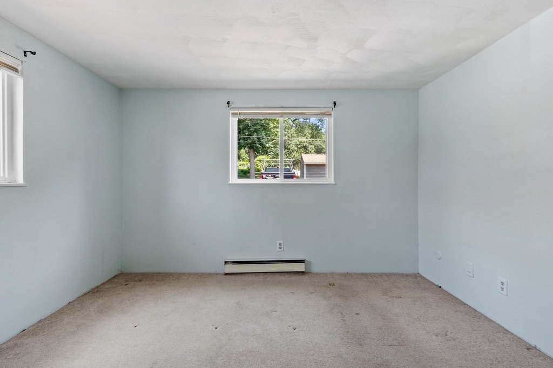
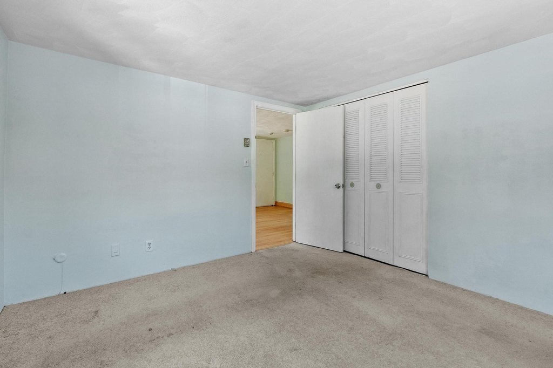
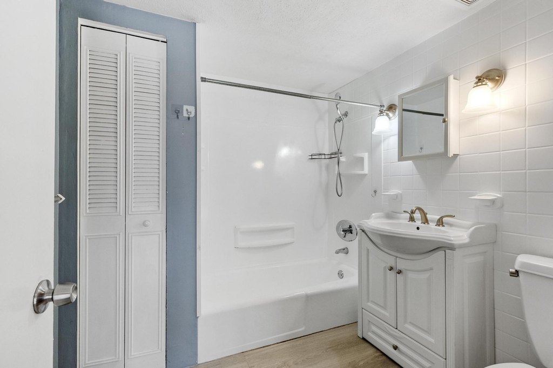
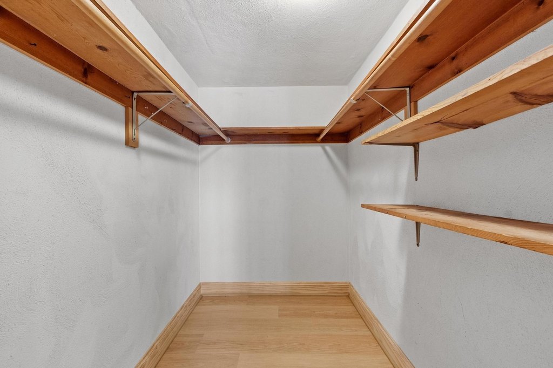
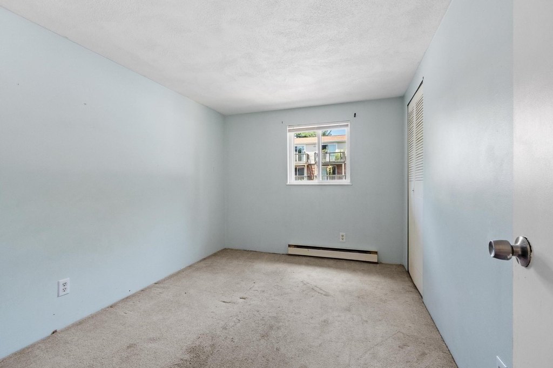
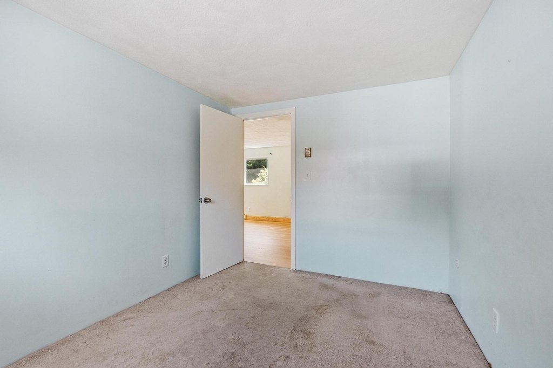
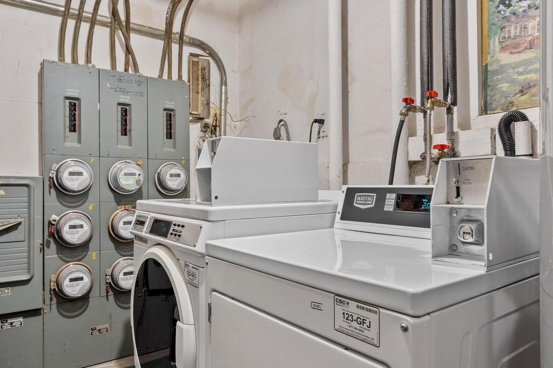
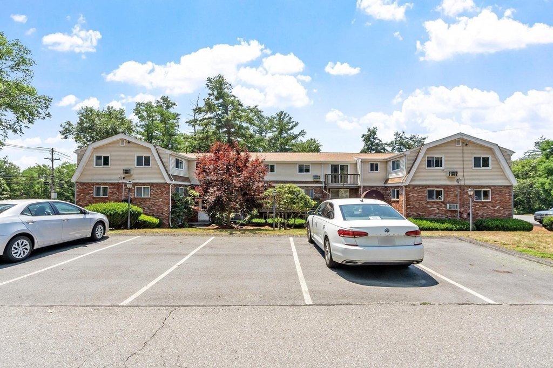
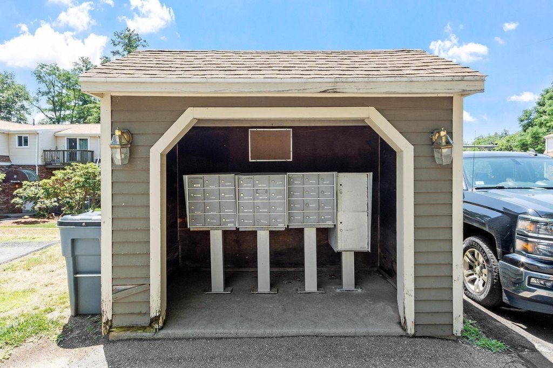
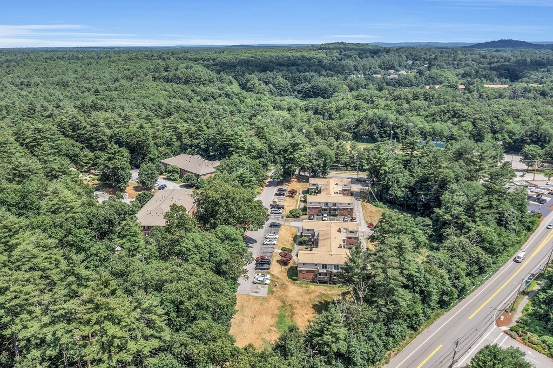
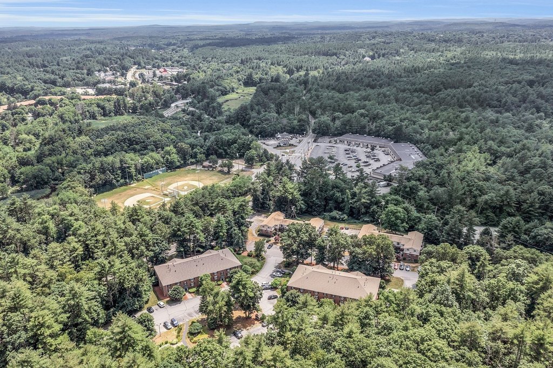
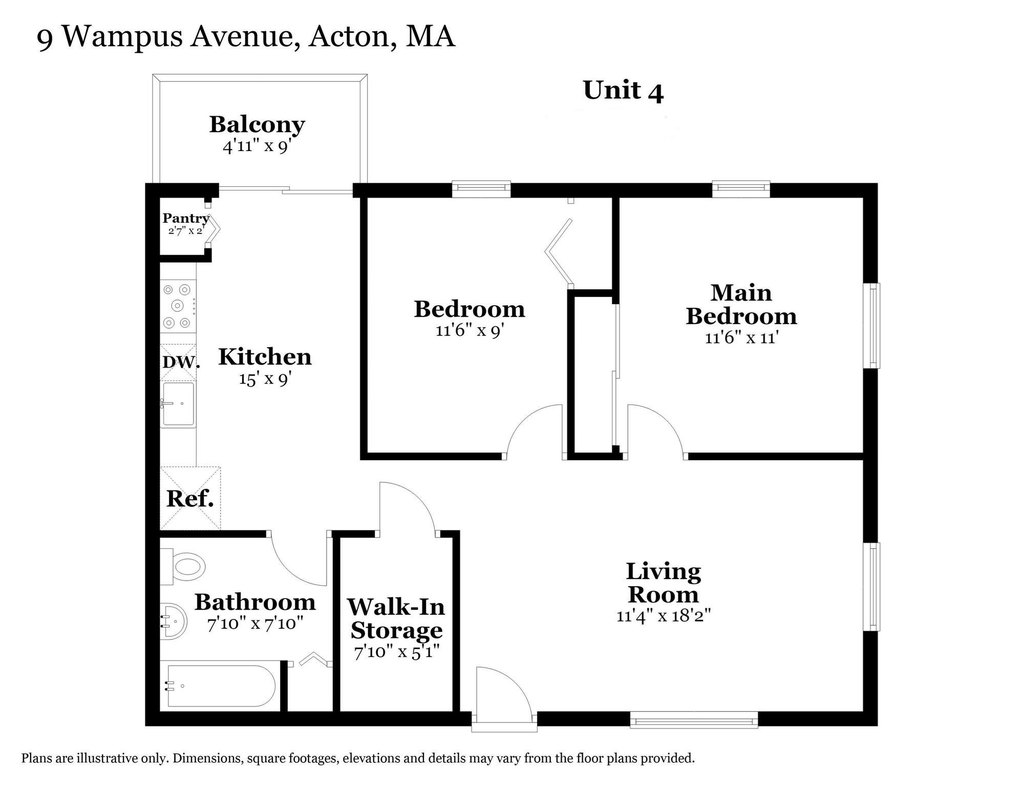
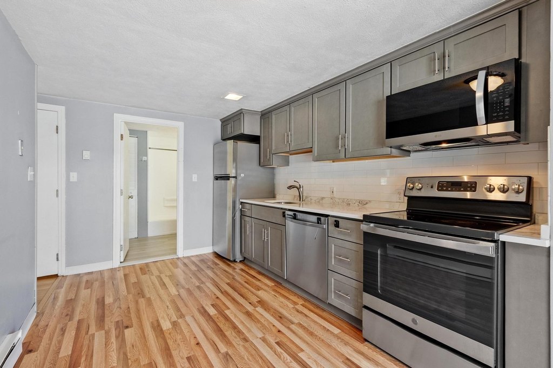
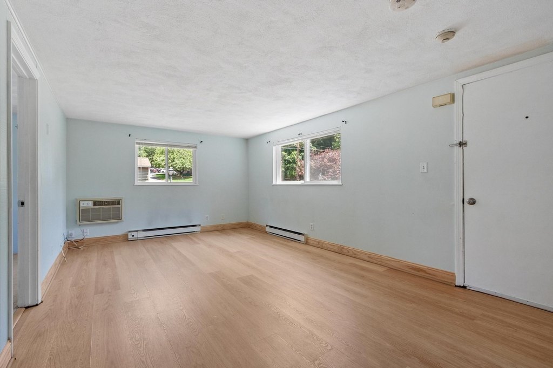
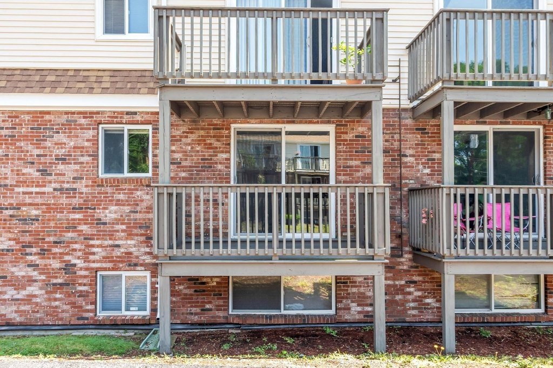
Sunny two bedroom second floor corner unit with an updated kitchen and bathroom! You will be greeted by the spacious living room with a built-in air conditioner and new flooring. It flows seamlessly into the kitchen with quartz counters, stainless steel appliances, tile backsplash, and pantry. A slider in the kitchen provides tons of natural light and gives access to the private deck which offers an excellent spot to enjoy the nice weather. Both of the bedrooms are large and will have NEW CARPETING prior to closing. The unit is completed by a generous walk-in storage closet and an updated full bathroom with a linen closet. There are updated windows throughout the unit and the laundry room is conveniently located in the building. Crestfield Condominiums is a small and well maintained community located close to Route 2 and the MBTA train to Boston and Cambridge. Several grocery stores, restaurants, shops, Nara Park, the rail trail, and nearby schools are close by as well.
What this home has
Straight from the listing, word for word.
Other Rooms
- Total Rooms: 4
- Living Room Dimensions: 11' x 18'
- Living Room Sqft: 198
- Entry Foyer Level: 2
- Living Room Level: Second
- Living Room Features: Flooring - Vinyl, Cable Hookup, Exterior Access, Open Floorplan
Interior Features
- Storage
- Lighting - Overhead
- High Speed Internet
- Door Features: Insulated Doors
- Flooring: Carpet, Wood Laminate
- Window Features: Insulated Windows, Screens
Appliances
- Range
- Dishwasher
- Microwave
- Refrigerator
- Laundry Features: In Building
Heating and Cooling
- Cooling Features: Wall Unit(s)
- Heating Features: Electric Baseboard, Unit Control
- Heating: Yes
Kitchen and Dining
- Kitchen Dimensions: 15' x 9'
- Kitchen Features: Flooring - Laminate,Dining Area,Pantry,Countertops - Stone/Granite/Solid,Countertops - Upgraded,Cabinets - Upgraded,Exterior Access,Open Floorplan,Remodeled,Slider,Stainless Steel Ap
- Kitchen Level: Second
- Kitchen Sqft: 135
Exterior and Lot Features
- Deck
- Screens
- Rain Gutters
- Professional Landscaping
- Stone Wall
- Patio And Porch Features: Deck
- Deck: Yes
Garage and Parking
- Open Parking: Yes
- Parking Features: Off Street, Guest, Paved
- Parking Total: 2
Homeowners Association
- Association: Yes
- Association Amenities: Hot Water, Laundry
- Association Fee: 671
- Association Fee Frequency: Monthly
- Association Fee Includes: Water, Sewer, Insurance, Maintenance Structure, Maintenance Grounds, Snow Removal, Trash, Reserve Funds
- Calculated Total Monthly Association Fees: 671
- Pets Allowed: Yes w/ Restrictions
- Pet Description: Cats Only, Other (See Remarks)
Multi-Unit Info
- Number of Units: 36
Amenities and Community Features
- Community Features: Public Transportation, Shopping, Pool, Tennis Court(s), Park, Walk/Jog Trails, Stable(s), Golf, Medical Facility, Bike Path, Conservation Area, Highway Access, House of Worship, Pr
Building and Construction
- Total Square Feet Living: 730
- Year Built: 1968
- Above Grade Finished Area: 730
- Building Area Total: 730
- Building Area Units: Square Feet
- Building Name: Crestfield Condominiums
- Common Walls: End Unit, Corner
- Construction Materials: Frame, Brick
- Entry Location: Unit Placement(Front)
- Property Age: 58
- Roof: Shingle
- Levels or Stories: 1
- Building Total Stories: 1
- Structure Type: Low-Rise
- Year Built Details: Actual,Renovated Since
- Year Built Source: Public Records
Utilities
- Electric: Circuit Breakers
- Sewer: Private Sewer
- for Electric Range
- for Electric Oven
- Water Source: Public
What would the monthly payment be?
Starts from this home’s price. Every number is yours to change.
- Principal and interest $1,355
- Property tax $370
- Home insurance $150
- HOA $671
- Mortgage insurance $0
An estimate, not a loan offer. Under 20% down it adds mortgage insurance at 0.6% of the loan a year. Your own rate, taxes and insurance will differ.
What’s your home worth?
Thinking of selling? Enter your address for an instant estimate.
Want to see it in person?
Call, email or send a note and you’ll hear back from Ian directly.

Ian did an outstanding job in walking us through the process of listing and selling our house in Acton MA. From strategy on when to list to helping us prepare our home with photos, videos, staging, lighting ...he oversaw it all. Without Ian, we would have never gotten the offer (way above asking) that we actually got. I highly recommend Ian to anyone who is looking for a highly capable realtor.
Listing data provided by MLSPIN. MLS# 73547155.
Listing details as of October 4, 2026. Information deemed reliable but not guaranteed.